Online Configurator
Build & Price.
Configure your cabin online and see pricing in real time. The mini cabin and single-level 3D designers are both live below.
4×6 log mini cabins · 16′ wide single-level · Full-size models coming soon
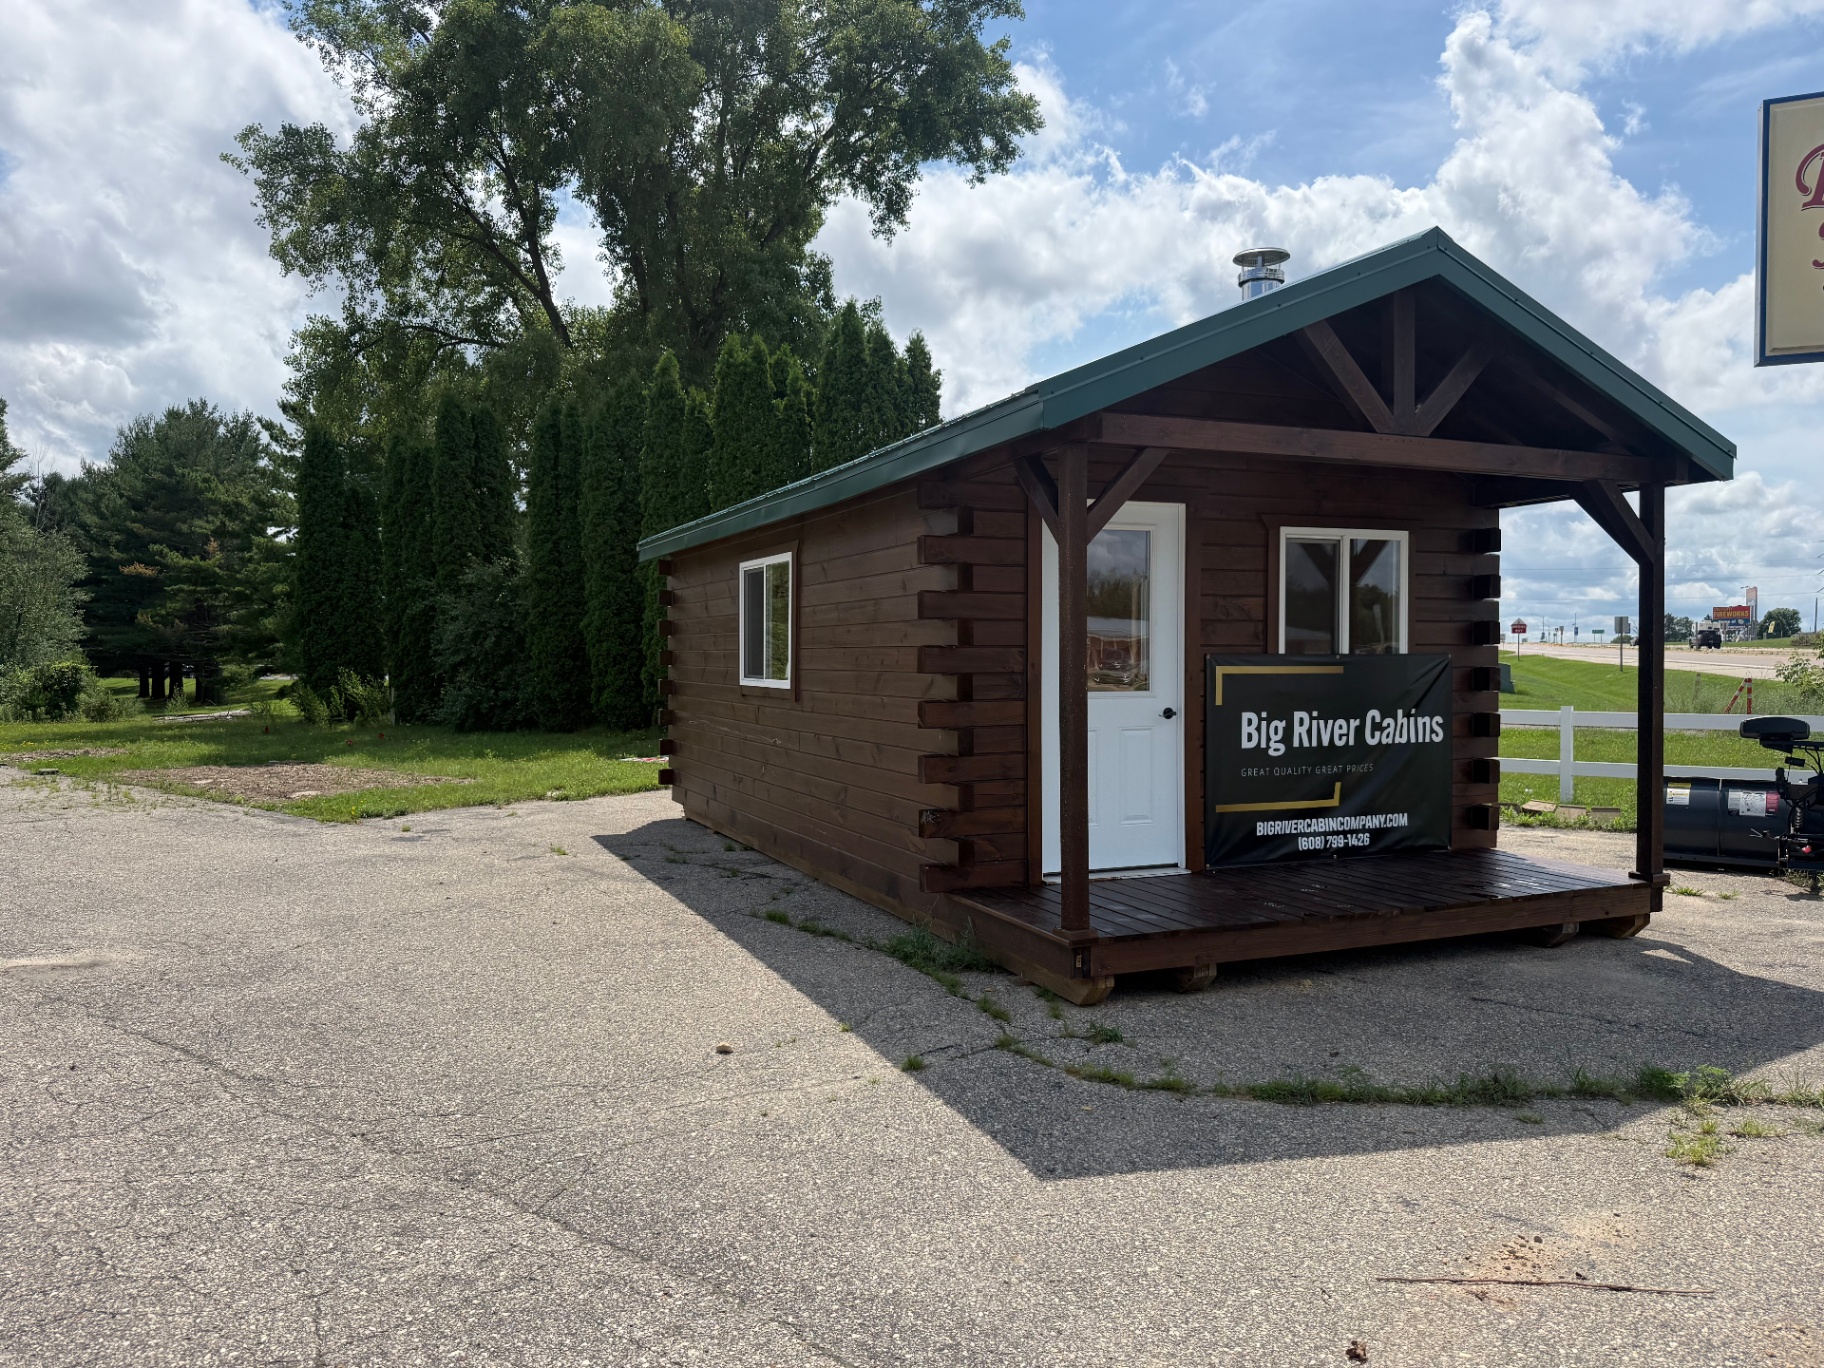
Mini Cabin Designer
Configure your mini cabin below and see pricing in real time. The builder currently supports mini cabins built with 4×6 logs.
What's supported now
- ▸Mini cabins with 4×6 log profiles
- ▸Standard widths and lengths
- ▸Roof, porch, and finish options
Coming soon
- ▸Full-size cabin models
- ▸Custom floor plans and footprints
- ▸Real-time delivery estimates by ZIP
Single-Level 16′ Wide · UDC Compliant.
Configure your 16′ wide single-level cabin below and see pricing in real time. Final designs and pricing are confirmed by our team before build.
Note: Pricing and specifications are subject to review and confirmation by our team before build.
Prefer to talk it through?
We can walk you through sizes, options, and pricing over the phone or by email. Most mini cabins are delivered ready to use within weeks.